15927 Mulrion BLVD
15927 Mulrion BLVD
15927 Mulrion BLVD
15927 Mulrion BLVD
15927 Mulrion BLVD
15927 Mulrion BLVD
15927 Mulrion BLVD
15927 Mulrion BLVD
15927 Mulrion BLVD
15927 Mulrion BLVD
15927 Mulrion BLVD
15927 Mulrion BLVD
15927 Mulrion BLVD
15927 Mulrion BLVD
15927 Mulrion BLVD
15927 Mulrion BLVD
15927 Mulrion BLVD
15927 Mulrion BLVD
15927 Mulrion BLVD
15927 Mulrion BLVD
15927 Mulrion BLVD
15927 Mulrion BLVD
15927 Mulrion BLVD
15927 Mulrion BLVD
15927 Mulrion BLVD
15927 Mulrion BLVD
15927 Mulrion BLVD
15927 Mulrion BLVD
15927 Mulrion BLVD
15927 Mulrion BLVD
15927 Mulrion BLVD
15927 Mulrion BLVD
15927 Mulrion BLVD
15927 Mulrion BLVD
15927 Mulrion BLVD
15927 Mulrion BLVD
15927 Mulrion BLVD
15927 Mulrion BLVD
15927 Mulrion BLVD
15927 Mulrion BLVD
15927 Mulrion BLVD
15927 Mulrion BLVD
15927 Mulrion BLVD
15927 Mulrion BLVD
15927 Mulrion BLVD
15927 Mulrion BLVD
15927 Mulrion BLVD
15927 Mulrion BLVD
15927 Mulrion BLVD
15927 Mulrion BLVD
15927 Mulrion BLVD
15927 Mulrion BLVD
15927 Mulrion BLVD
15927 Mulrion BLVD
15927 Mulrion BLVD
15927 Mulrion BLVD
15927 Mulrion BLVD
15927 Mulrion BLVD
SEE ALL PHOTOS
15927 Mulrion BLVD
15927 Mulrion BLVD
15927 Mulrion BLVD
15927 Mulrion BLVD
15927 Mulrion BLVD
15927 Mulrion BLVD
15927 Mulrion BLVD
15927 Mulrion BLVD
15927 Mulrion BLVD
15927 Mulrion BLVD
15927 Mulrion BLVD
15927 Mulrion BLVD
15927 Mulrion BLVD
15927 Mulrion BLVD
15927 Mulrion BLVD
15927 Mulrion BLVD
15927 Mulrion BLVD
15927 Mulrion BLVD
15927 Mulrion BLVD
15927 Mulrion BLVD
15927 Mulrion BLVD
15927 Mulrion BLVD
15927 Mulrion BLVD
15927 Mulrion BLVD
15927 Mulrion BLVD
15927 Mulrion BLVD
15927 Mulrion BLVD
15927 Mulrion BLVD
15927 Mulrion BLVD
15927 Mulrion BLVD
15927 Mulrion BLVD
15927 Mulrion BLVD
15927 Mulrion BLVD
15927 Mulrion BLVD
15927 Mulrion BLVD
15927 Mulrion BLVD
15927 Mulrion BLVD
15927 Mulrion BLVD
15927 Mulrion BLVD
15927 Mulrion BLVD
15927 Mulrion BLVD
15927 Mulrion BLVD
15927 Mulrion BLVD
15927 Mulrion BLVD
15927 Mulrion BLVD
15927 Mulrion BLVD
15927 Mulrion BLVD
15927 Mulrion BLVD
15927 Mulrion BLVD
15927 Mulrion BLVD
15927 Mulrion BLVD
15927 Mulrion BLVD
15927 Mulrion BLVD
15927 Mulrion BLVD
15927 Mulrion BLVD
15927 Mulrion BLVD
15927 Mulrion BLVD
15927 Mulrion BLVD
Courtesy of Lauren Liebman, EXP Realty LLC, (954) 612-8456
For Lease

15927 Mulrion BLVD

15927 Mulrion BLVD, PUNTA GORDA, FL 33982

$2,800/month
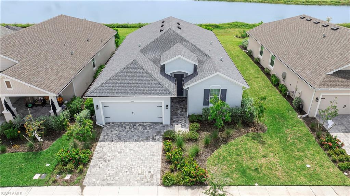
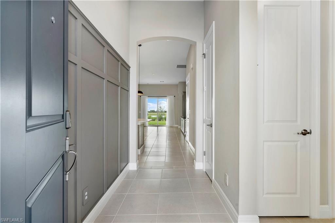
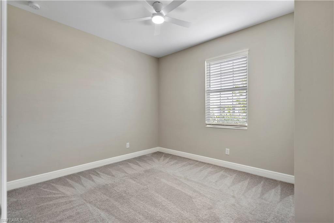
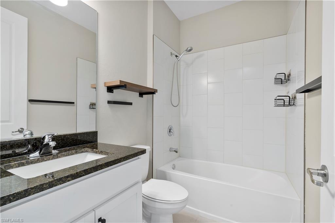
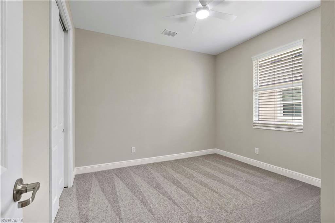
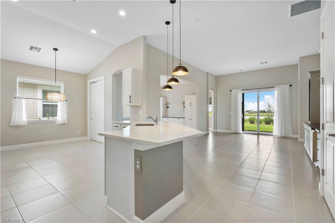
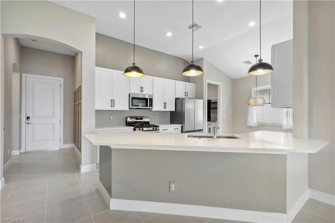
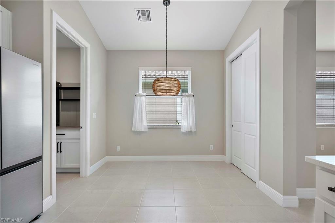
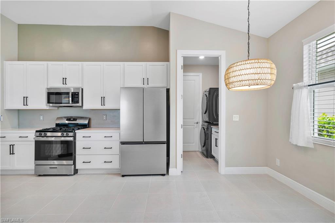
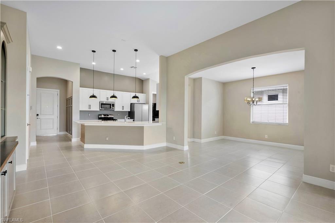
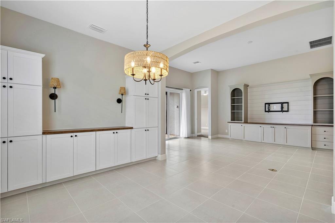
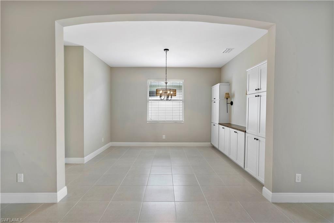
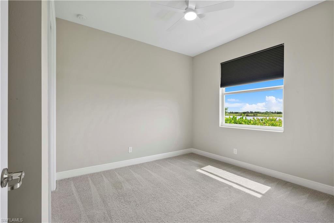
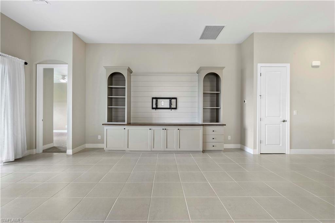
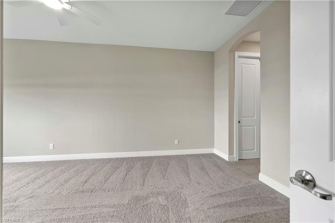
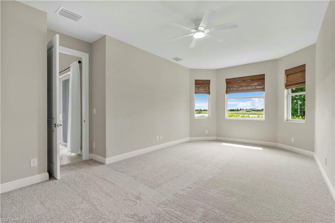
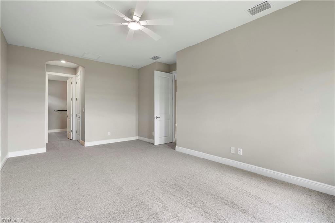
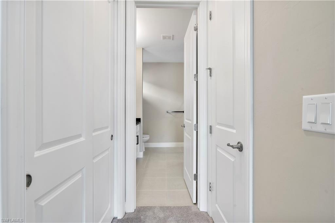
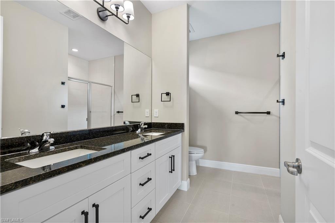
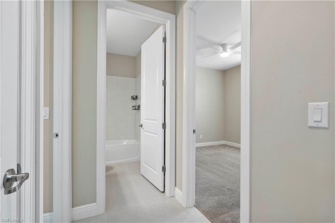
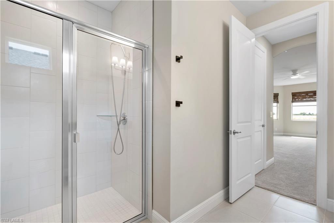
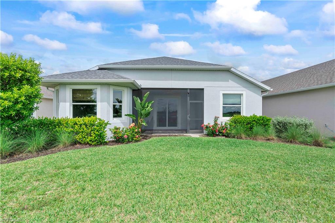
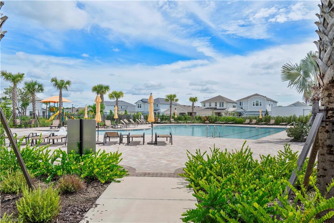
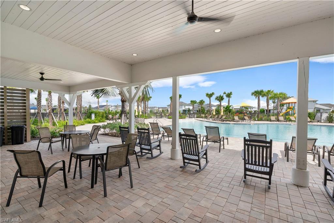
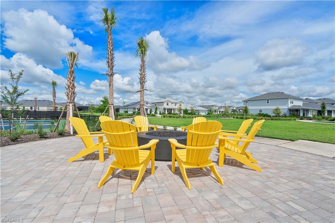
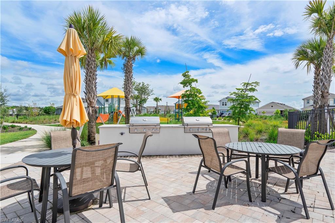
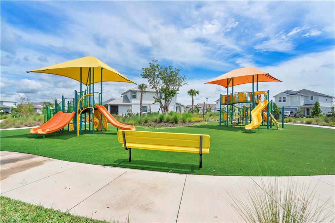
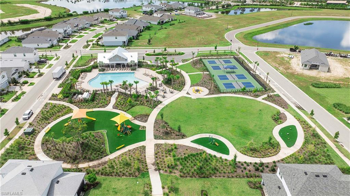
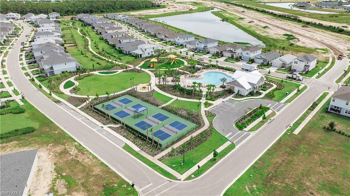
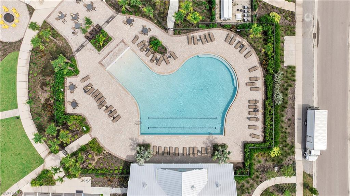
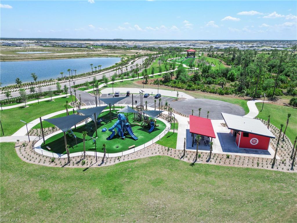
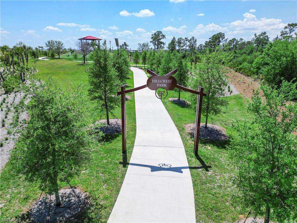
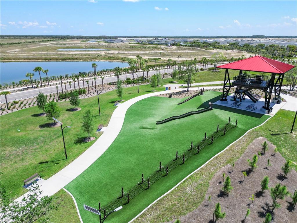
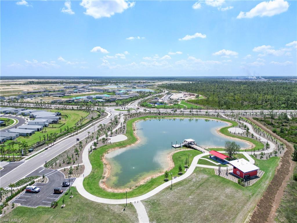
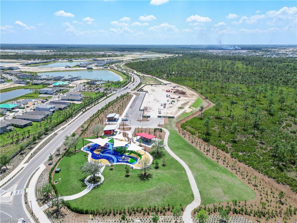
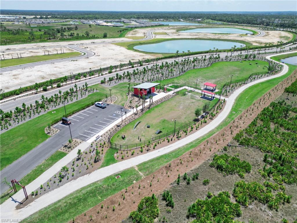
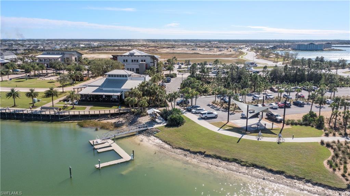
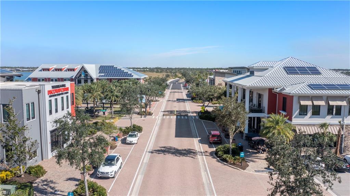
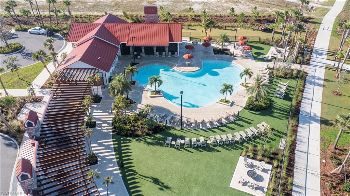
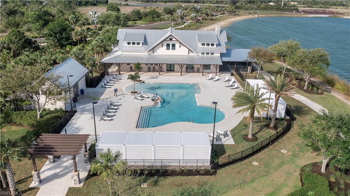
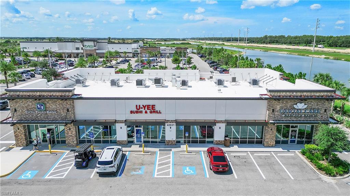
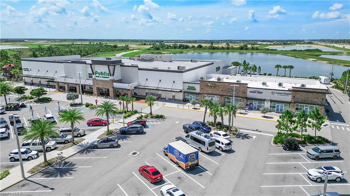
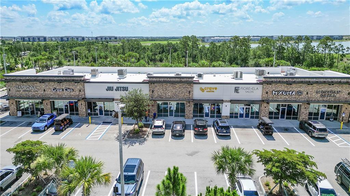
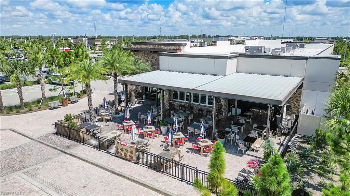
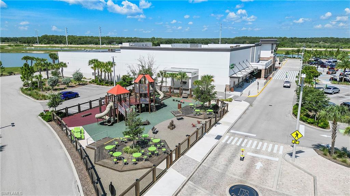
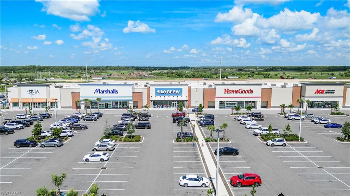
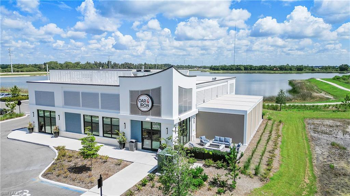
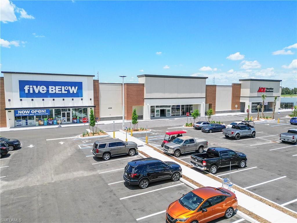
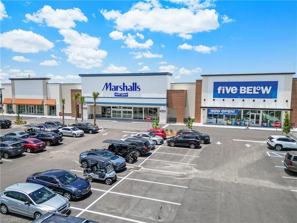
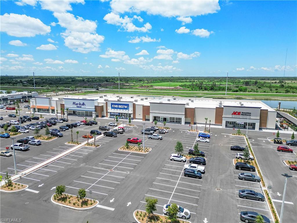
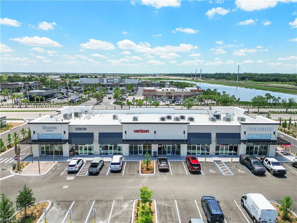
Available now! Beautiful 4 bedroom, 2 bathroom Sweetwater model located in The Sanctuary, a gated neighborhood in Babcock Ranch. This spacious home features a formal dining room, eat-in kitchen, built-in cabinetry, and garage storage racks. Rent includes internet, trash, lawn care, and access to Babcock Ranch amenities. The Sanctuary features its own private pool, pickle ball courts, playground, BBQ grills, and fire pit area. Enjoy everything Babcock Ranch has to offer, including miles of trails, parks, lakes, shopping, dining, community events, Food Truck Fridays, live music, and golf-cart-friendly living. Known for its storm-resilient design, underground utilities, and innovative infrastructure, Babcock Ranch offers a unique Southwest Florida lifestyle with recreation and community right outside your door.

4
beds

2
baths

1,964 Sq.Ft. LIVING AREA

image

Schedule a Showing

I would love to show you our beautiful property. Please select your preferred date and time below. I will be in touch shortly to confirm your appointment.

Schedule a Showing

I would love to show you our beautiful property. Please select your preferred date and time below. I will be in touch shortly to confirm your appointment.
Thank you for your interest in 15927 Mulrion BLVD, PUNTA GORDA, FL 33982. We are reviewing your request and will be in touch shortly!
Jason Liebman

Jason Liebman

Features & Amenities

Interior

  • total bedrooms4
  • Total bathrooms2
  • full bathrooms2
  • Laundry room Laundry in Residence
  • Flooring Carpet, Tile
  • APPLIANCES Gas Cooktop, Refrigerator/Freezer, Self Cleaning Oven, Tankless Water Heater, Washer, Dishwasher, Disposal, Dryer, Freezer, Microwave, Range
  • other interior Features Built-In Cabinets, Pantry, Smoke Detectors, Walk-In Closet(s), Window Coverings

Area & Lot

  • Status For Lease
  • Living Area1,964 Sq.Ft.
  • Total Area2,539 Sq.Ft.
  • MLS® ID2026040249
  • TypeResidential
  • YEAR BUILT2024
  • NeighborhoodBabcock Ranch
  • Architecture StylesRanch, Single Family
  • View DescriptionLake

Exterior

  • STORIES1
  • Garage Space2.0
  • PoolCommunity
  • parkingAttached
  • HEAT TYPECentral Electric
  • AIR CONDITIONINGCeiling Fan(s), Central Electric
  • SubstructureConcrete Block
  • HOA AmenitiesBasketball Court, Barbecue, Bike And Jog Path, Bocce Court, Community Boat Slip, Tennis Court(s), Underground Utility, Pickleball, Play Area, Restaurant, Shopping, Sidewalk, Streetlight, Park, Pool, Dog Park, Electric Vehicle Charging, Fishing Pier, Internet Access
  • security FeaturesSecurity System, Smoke Detector(s), Gated Community
  • other exterior FeaturesScreened Lanai/Porch

Financial

  • Lease Price$2,800/mo
View Virtual Tour

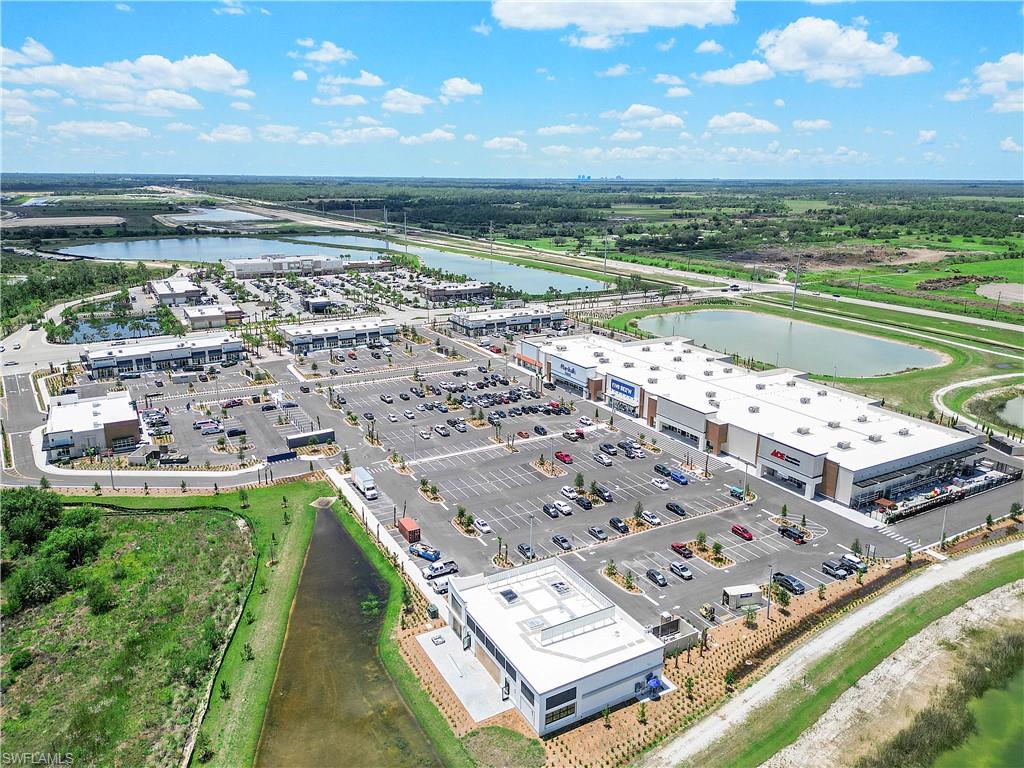
Babcock Ranch

Coming Soon!

Explore

Work With Jason

I bring a wealth of knowledge and expertise about buying and selling real estate here. It's not the same everywhere, so you need someone you can trust for up-to-date information. I am eager to serve you.

Follow Jason on Instagram